
Listed building conversion: what it really takes
Converting a listed building into homes is one of the most rewarding things a developer can do, and one of the most demanding. Here is what it involves, using our scheme at 8-10 Bridge Street, Witney, a Grade II listed building, as a real example.
Understand the building first
Before any design work, a heritage assessment records the building's history and significance. At Bridge Street, John Moore Heritage Services traced at least five phases of history back to the 17th century, which told us where change could happen and where it could not.
Two consents, not one
A listed building conversion needs full planning permission and listed building consent. The application is supported by a heritage assessment, a design and access statement, and often specialist reports such as window assessments and flood risk assessments.
Let the building shape the scheme
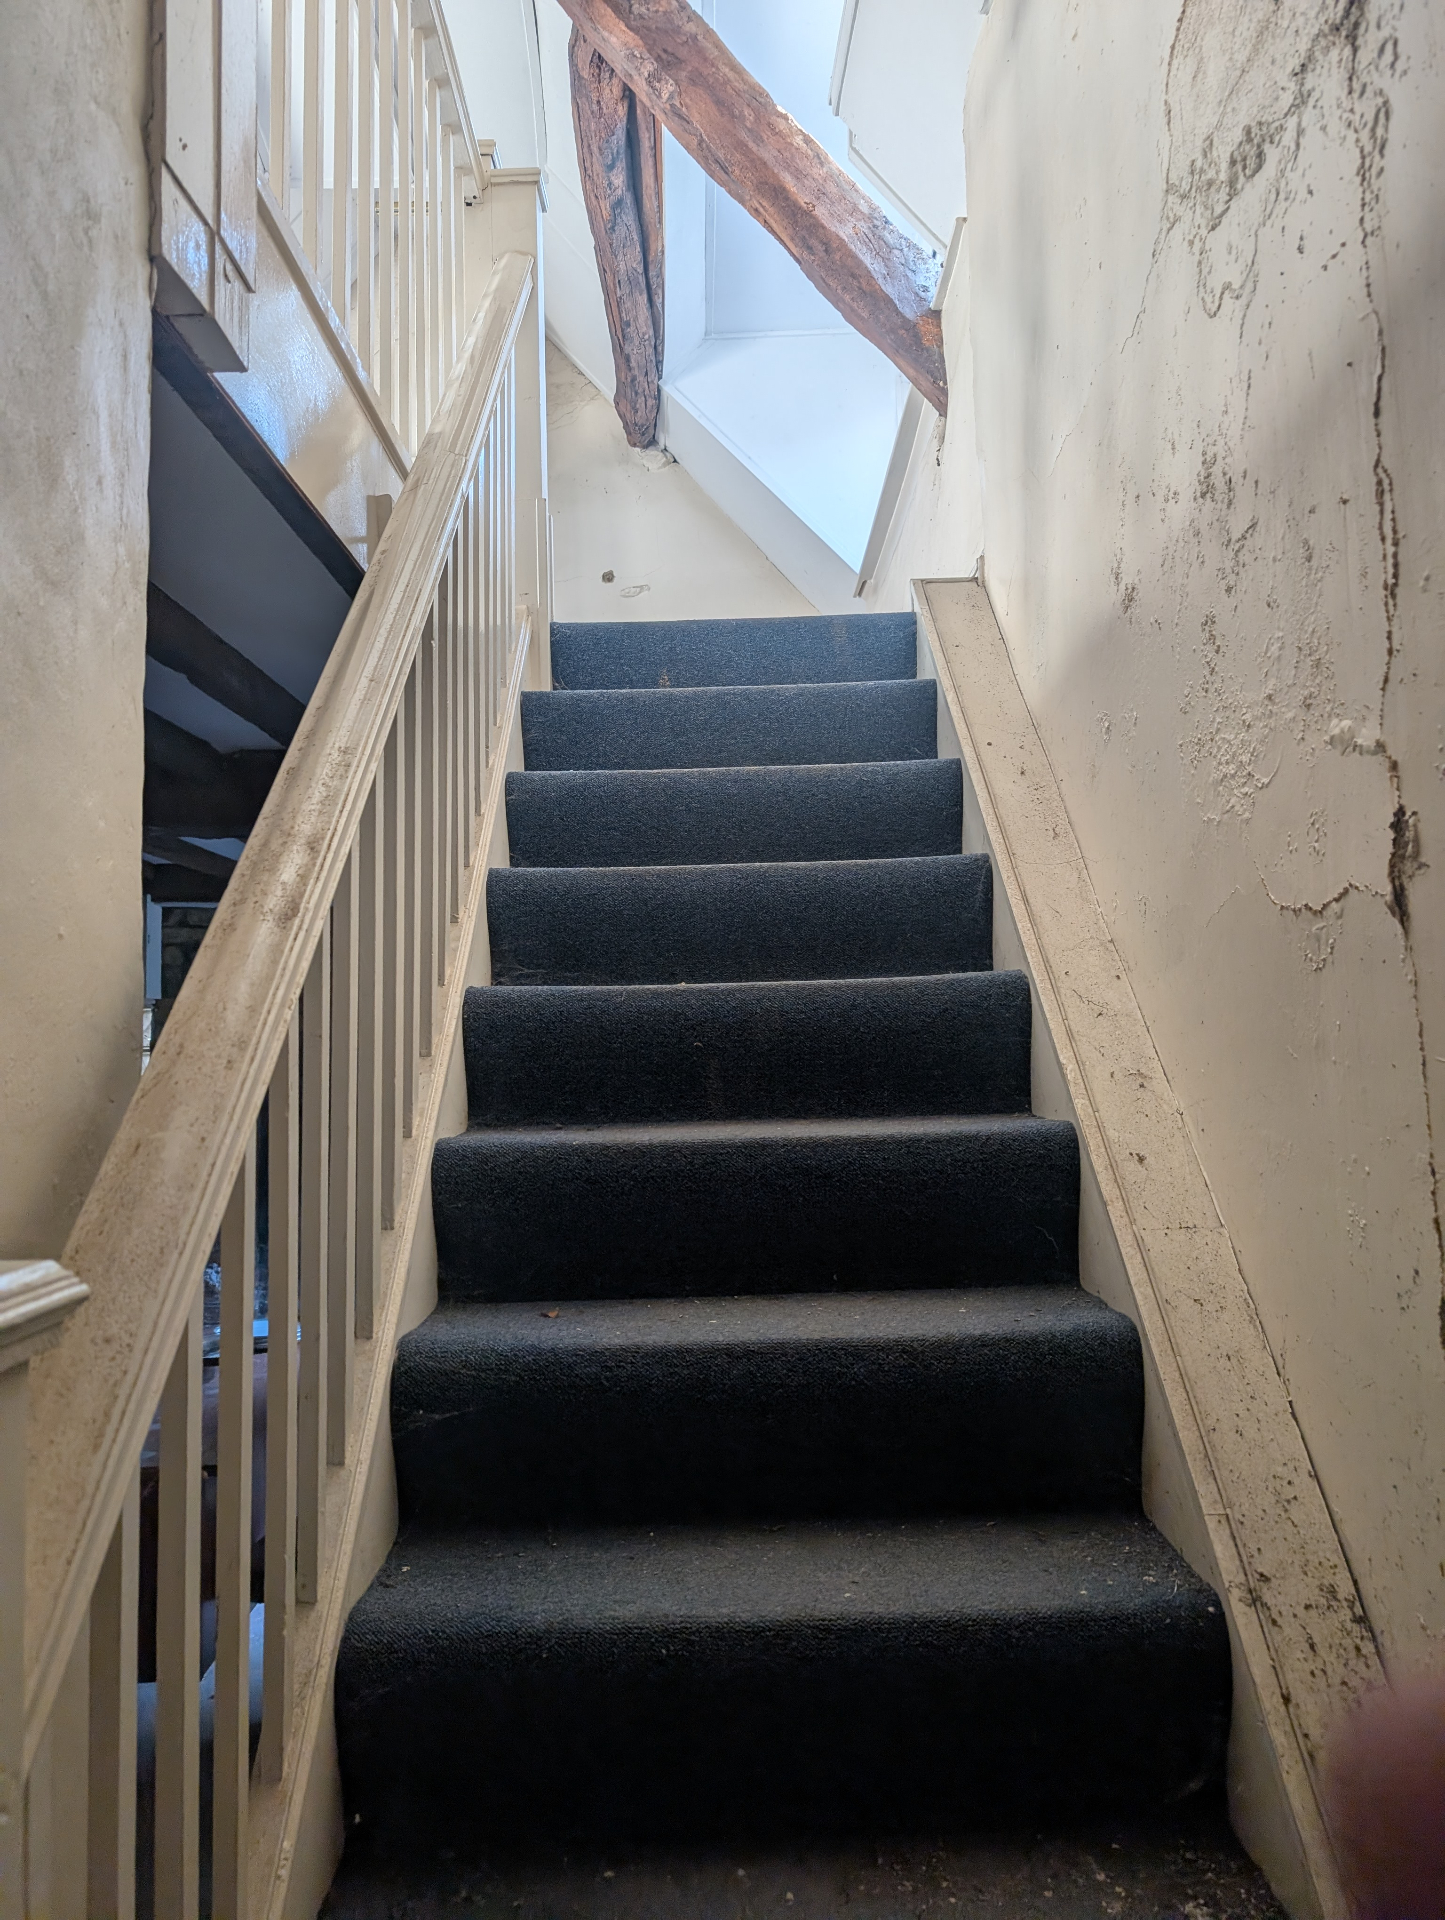
At Bridge Street we reduced the scheme from seven homes to six so the original entrance hall could be fully preserved. Lost Victorian staircases go back in their original positions, and the historic sash windows are repaired rather than replaced.
Repair, do not replace
Historic fabric is repaired like for like, using lime-based materials and traditional joinery. Modern needs such as ventilation are met by reusing existing features, like original chimney flues.
Plan for the unknown
Old buildings hold surprises. Thorough surveys before submission and a proper contingency protect both the building and the budget.
Bring in the right team
A successful conversion depends on specialists: a conservation-minded architect, a heritage consultant, a planning consultant and engineers who understand historic structures.