
Before The Builders: An Exclusive Invitation to See Bridge Street in Its Original State
There is something strangely romantic about a building in its raw state. Before the scaffolding goes up, before the skips arrive, and before the smell of fresh plaster replaces the scent of three centuries of history, there is a moment of stillness. It is the architectural equivalent of a behind the scenes tour before the curtain rises on a West End premiere.
At Grasshopper Property, we spend a lot of time looking at what a building will be. We pore over blueprints, debate the placement of kitchen islands, and obsess over the flow of modern living spaces. But today, I want to talk about what is already there, the as is, the before, and the beautifully weathered bones of our latest Witney heritage conversion.
We are standing on the precipice of a major transformation at 8-10 Bridge Street. By mid summer, this site will be a hive of activity as we begin the journey to create seven luxury homes. But before the first hammer swings, we are doing something a little different. We are inviting a handful of you to step inside and see it exactly as it stands today.
A Grade II Listed Time Capsule
8-10 Bridge Street isn't just a building, it's a three century old narrative written in Cotswold stone. This Grade II listed Georgian gem has lived many lives. It has served as a local bank, a commercial hub, and a silent witness to the evolution of Witney's town centre. Walking through the rooms now, you can feel the weight of that history.
The skeletal beauty of the property is currently on full display. You can see where the original Georgian fabric meets Victorian additions, and where the functional requirements of its time as a bank left their mark on the layout. For those of us who live and breathe property development, this is the most exciting phase. It is the moment where you can truly appreciate the craftsmanship of the past while identifying the opportunities of the future. The high ceilings, the generous proportions, and the sheer character of the stonework provide a canvas that modern new builds simply cannot replicate.
The Details in the Dust
Look closely at the image above. That fanlight is more than just a window, it's a statement of intent from the original builders. Even in its current state of disrepair, the intricate geometry and the weathered facade of the building tell a story of considered, hand made craft.
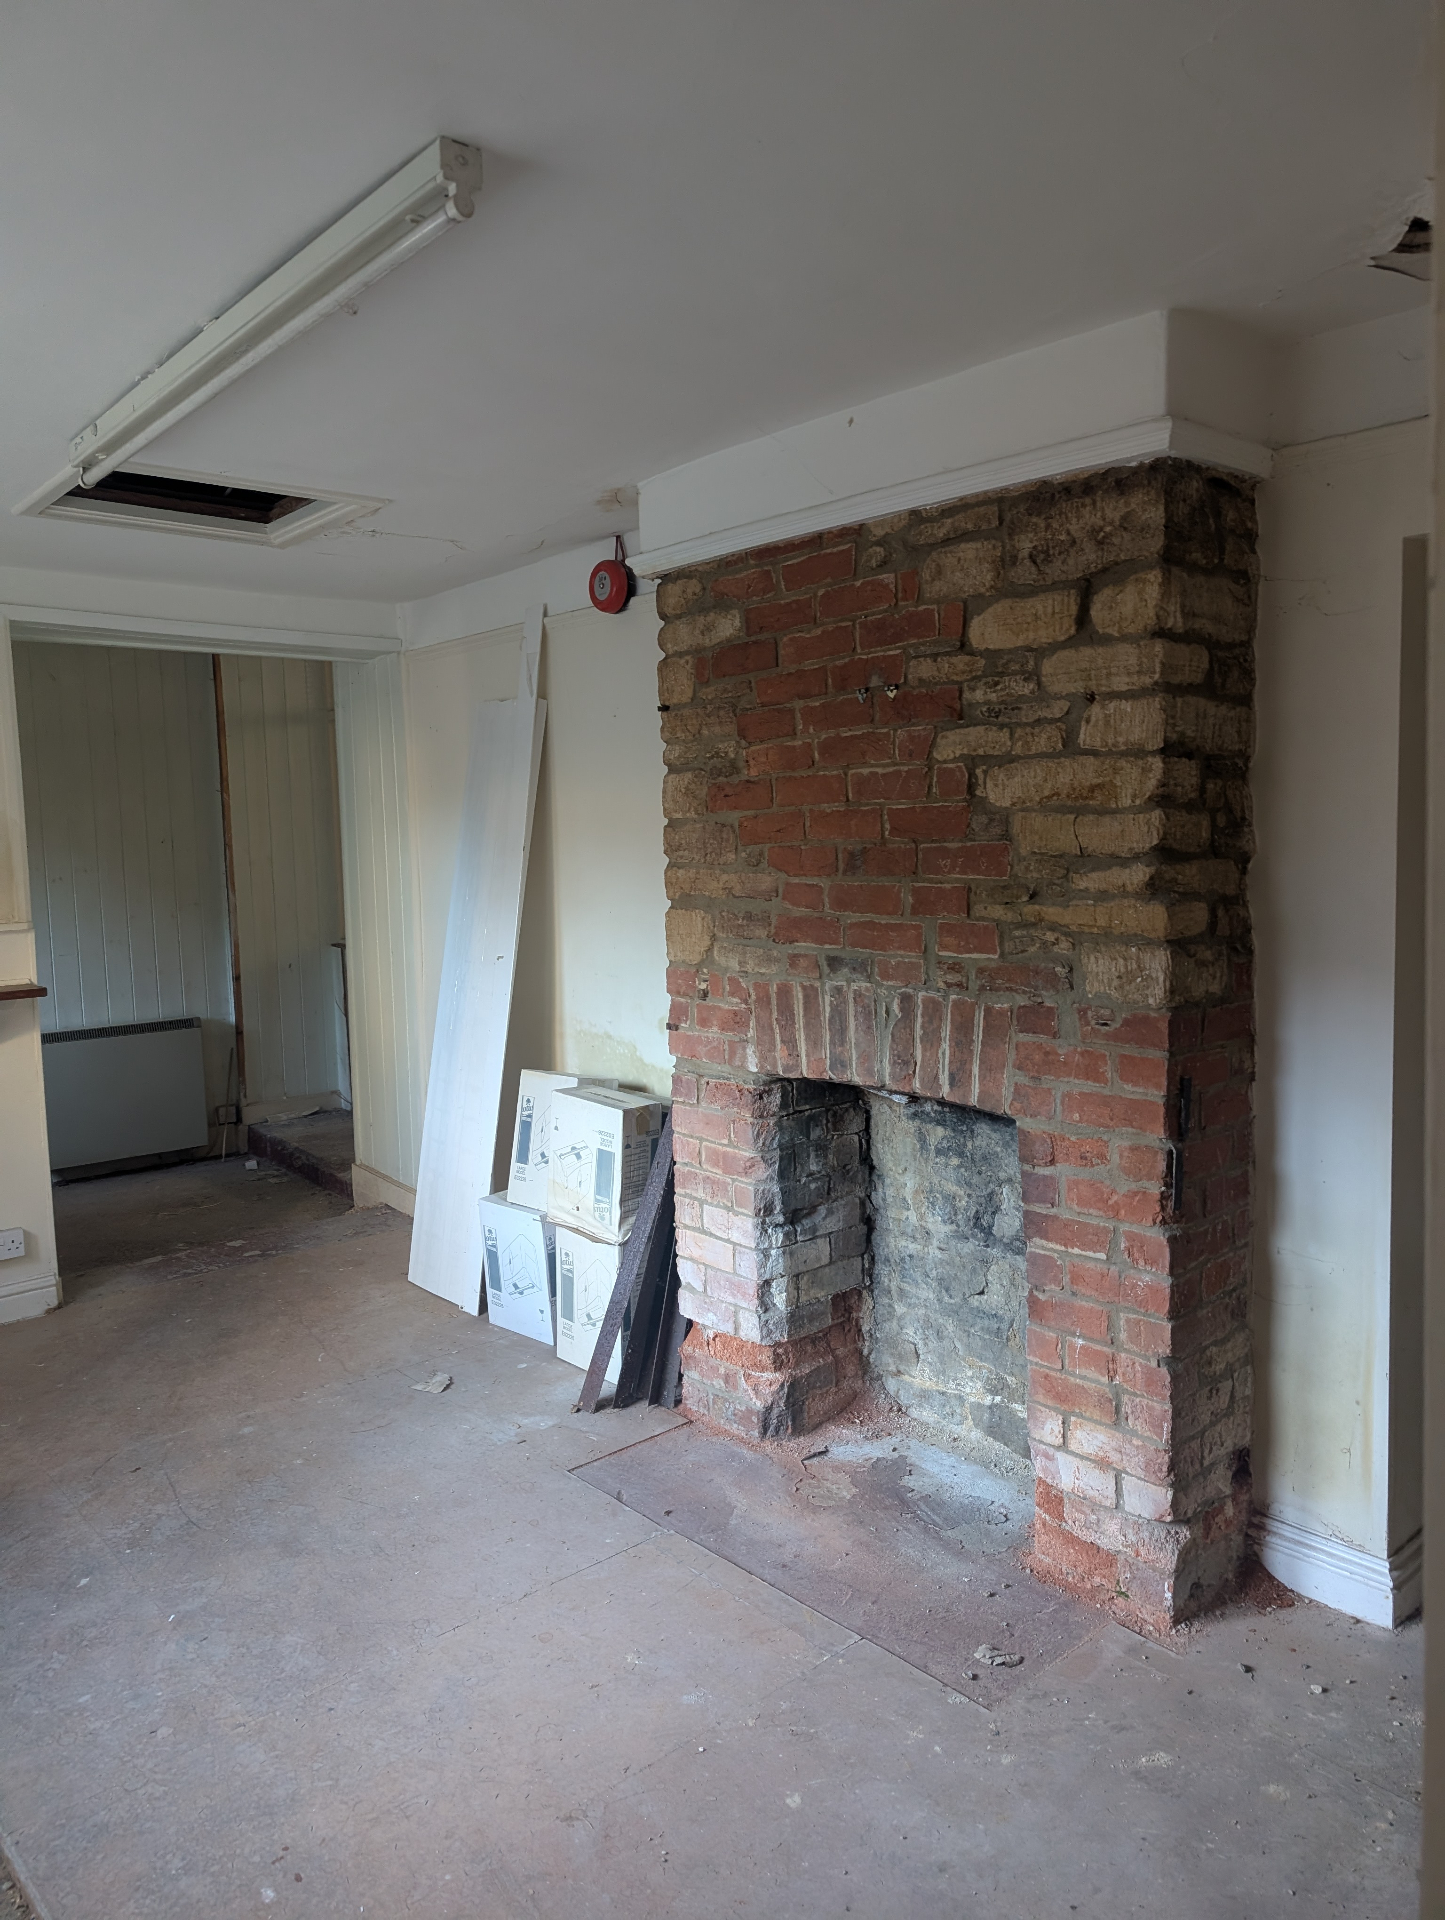
Step inside and the story continues. A chimney breast, stripped of decades of plaster and partition walls, reveals the original red brick and Cotswold stone construction underneath. You can read the building like a manuscript, each repair, each repointing, each rebuild left as a quiet note from a previous owner.
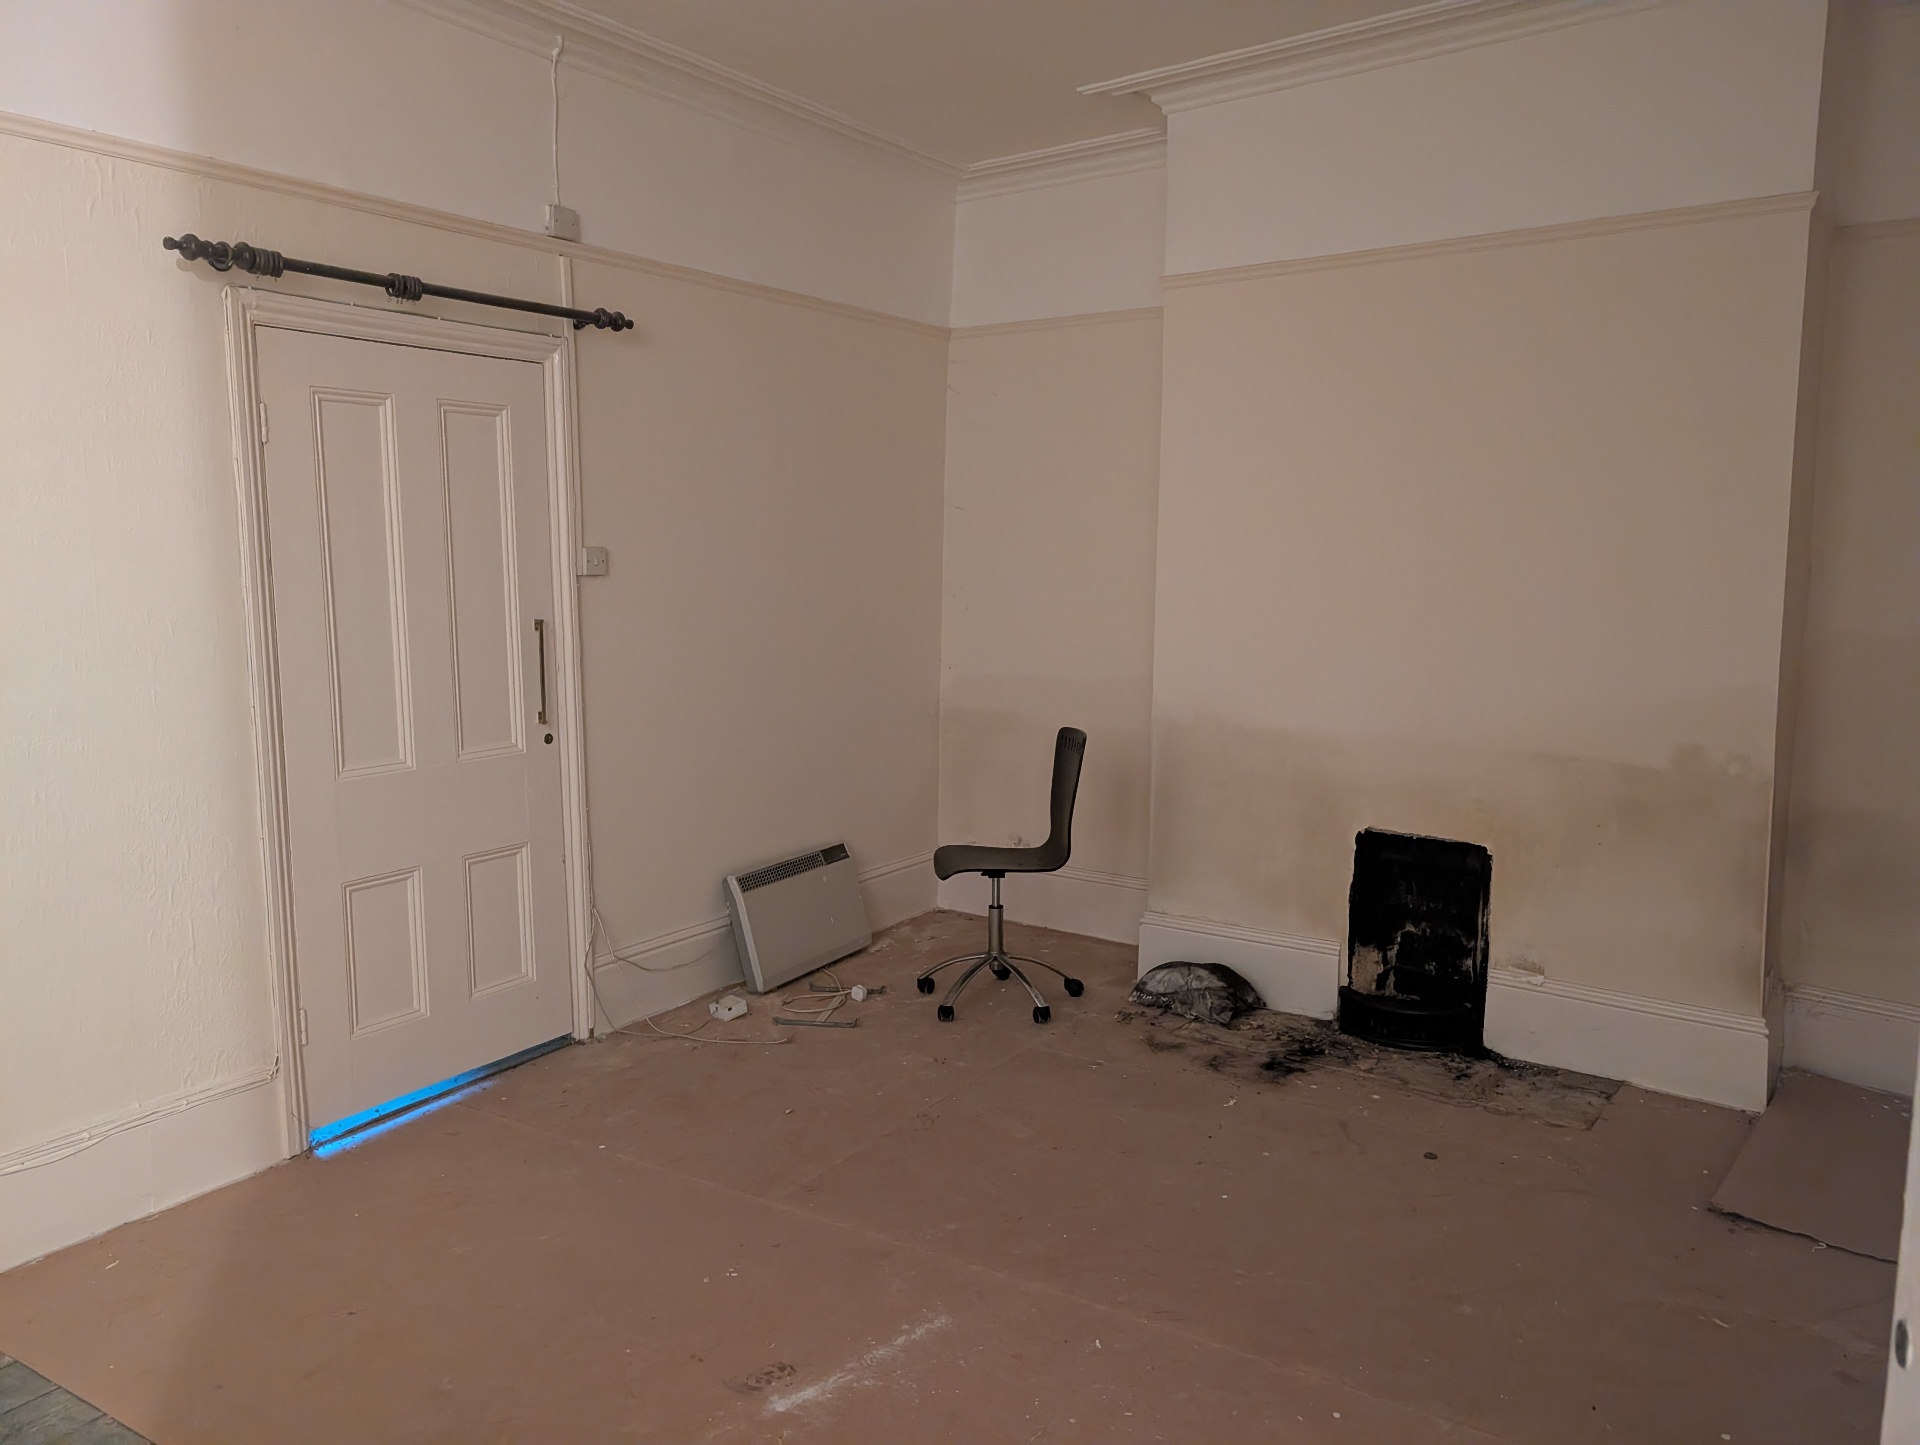
Step through into one of the ground floor reception rooms and you see another layer of the story. A panelled door, a deep picture rail and a small cast iron fireplace tucked into the corner, all quietly waiting for their next chapter.
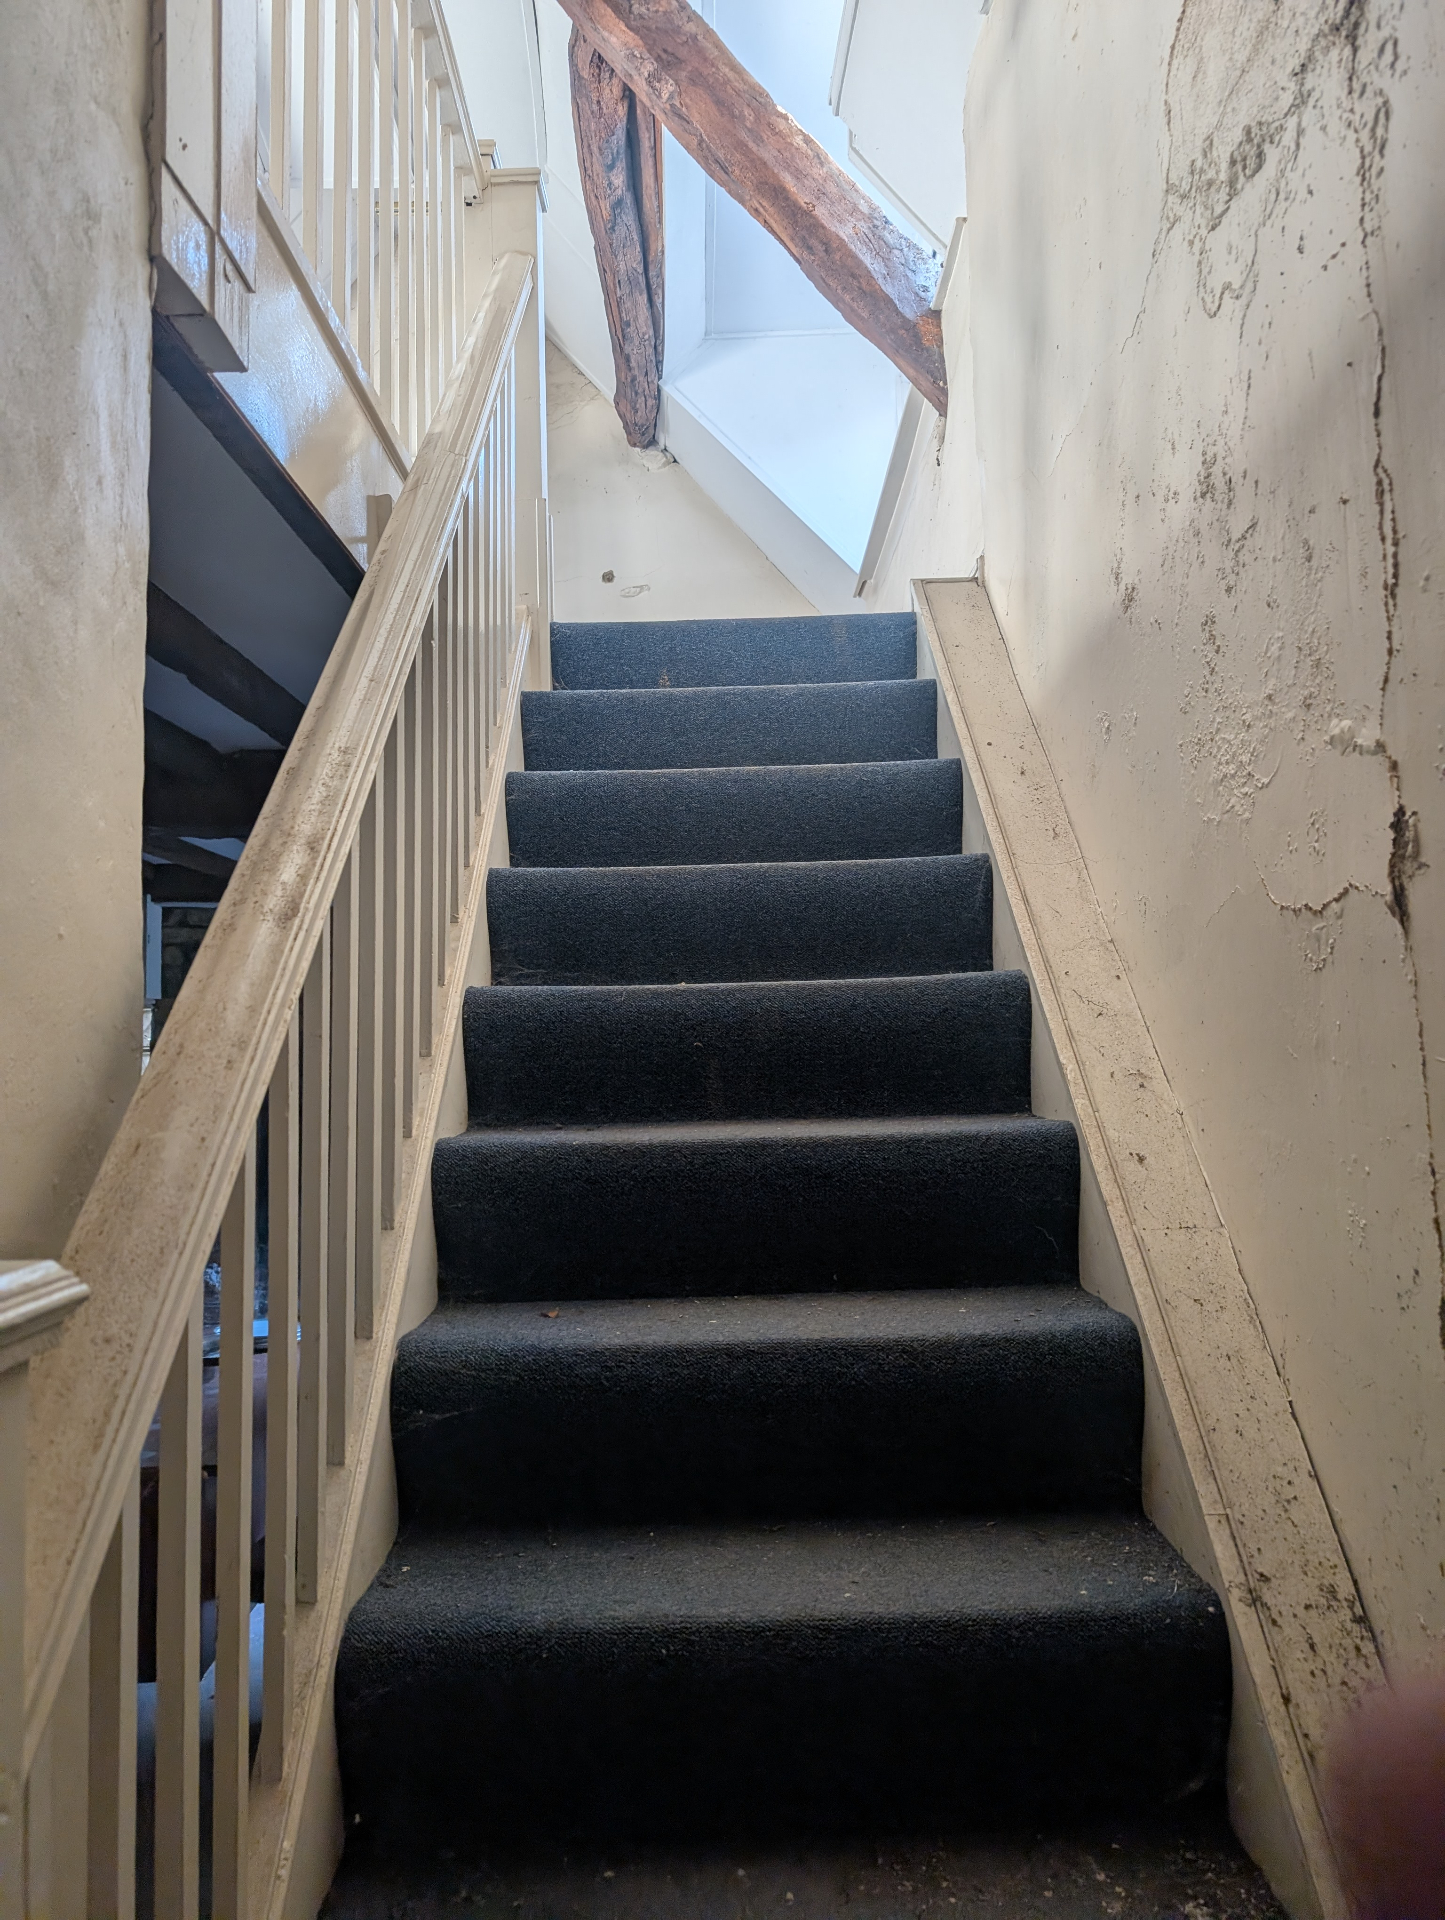
Climb the original staircase, framed by an exposed oak beam overhead, and the building keeps revealing itself, one tread at a time.
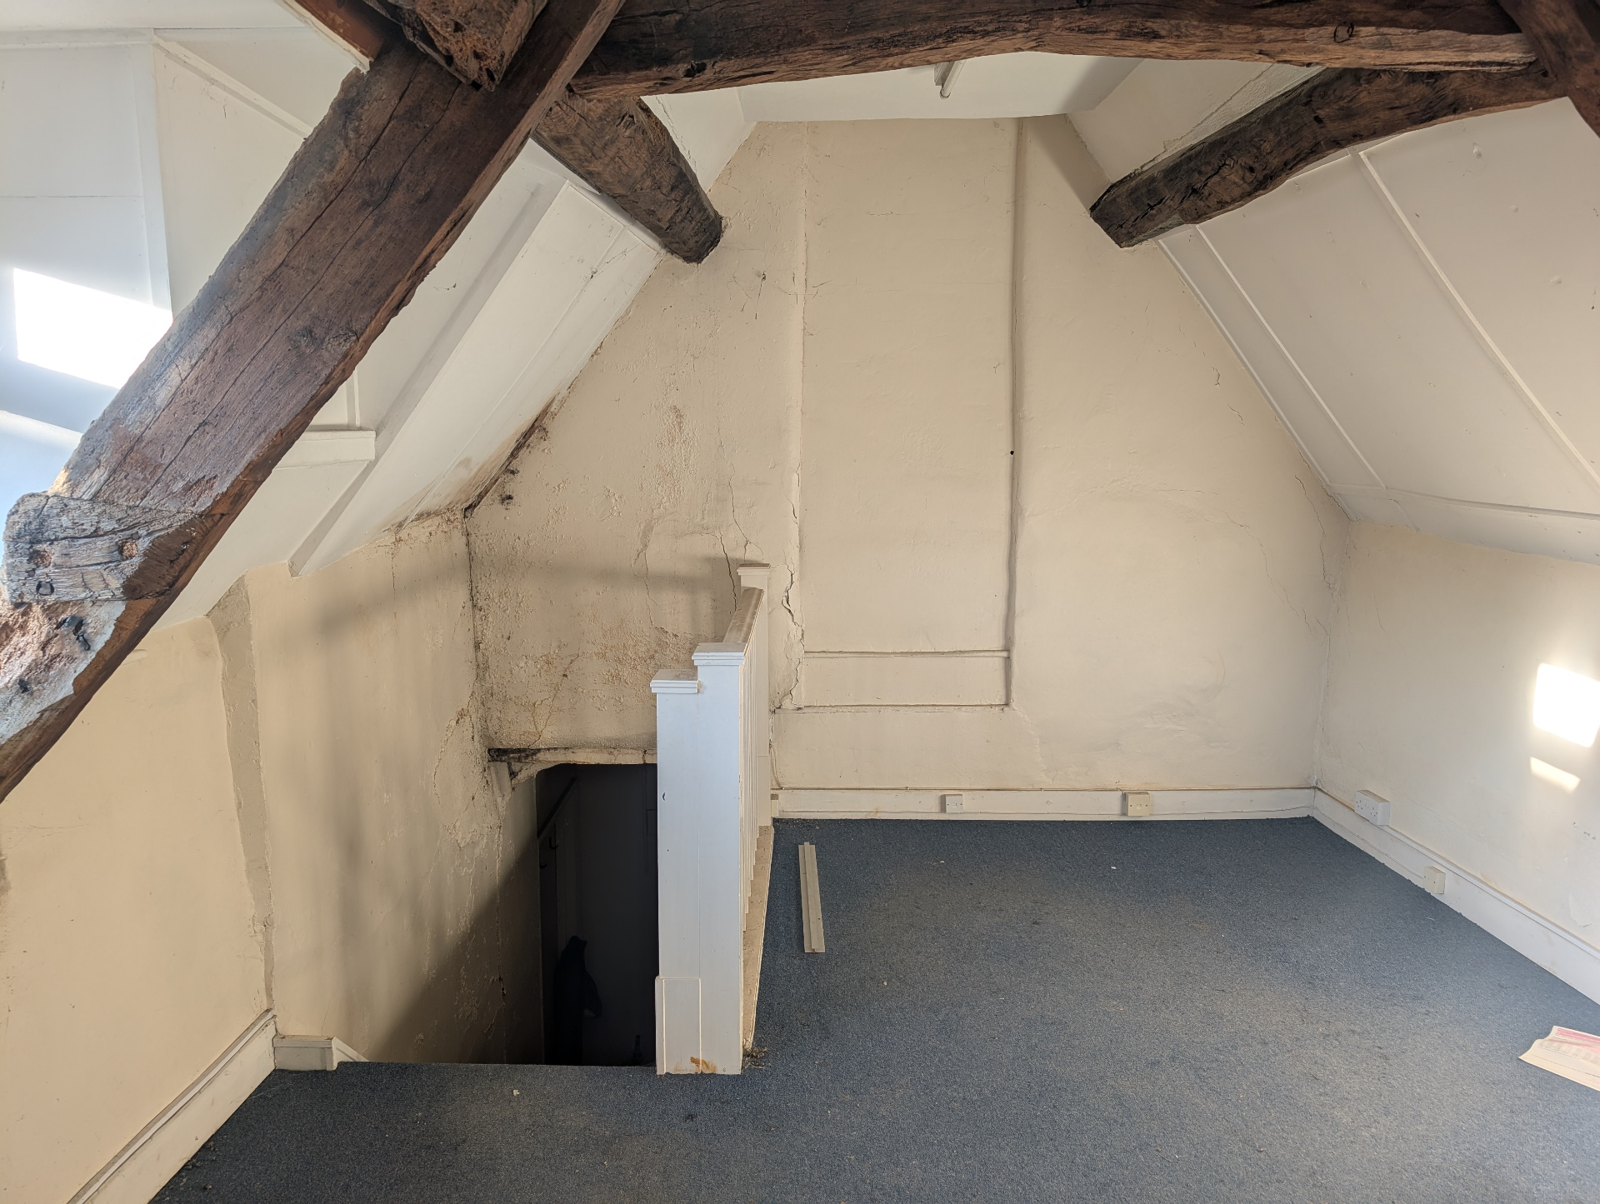
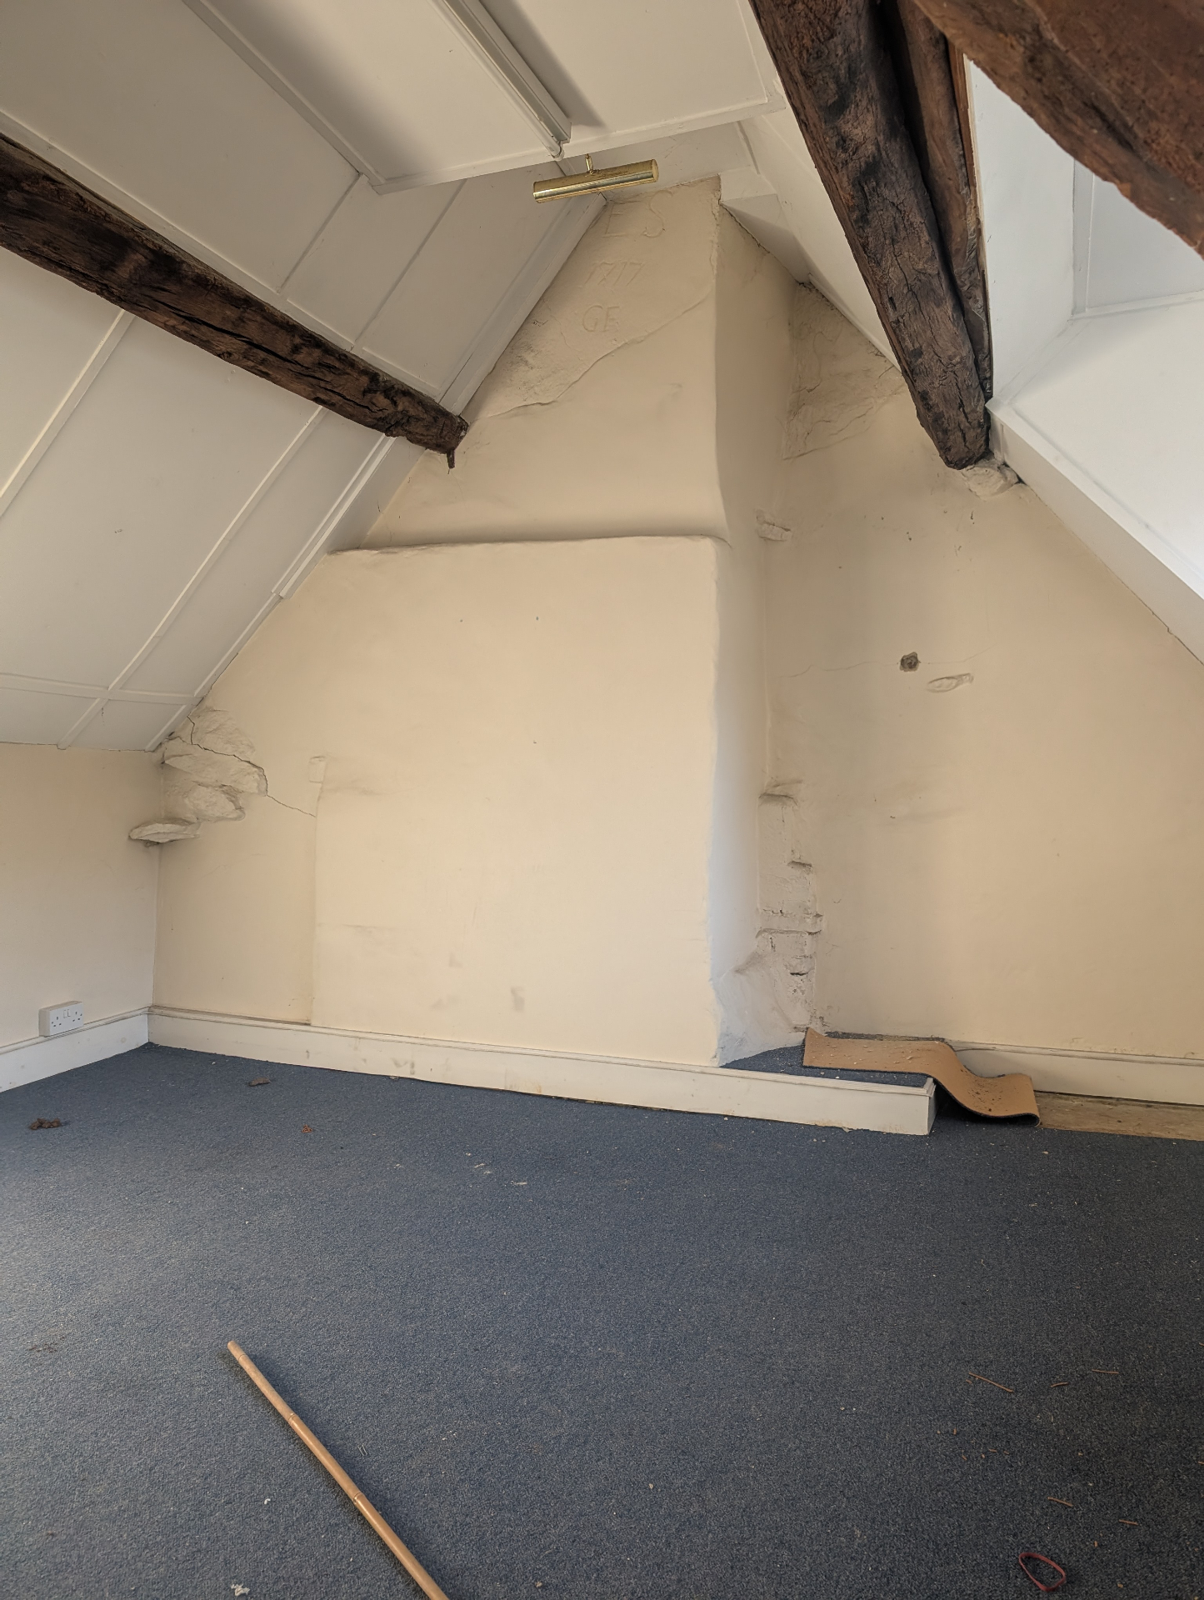
Upstairs, beneath the eaves, the property reveals its oldest secrets. The attic is held up by enormous oak beams that have been doing their job since long before any of us were born. They lean and twist slightly, as good old timber does, and the lime plaster between them carries the gentle cracks of a building that has settled into its place on the high street.
Look closely at the chimney stack in the eaves and you can still pick out a faint inscription dated 1717, scratched into the plaster by someone who stood in this same spot more than three centuries ago. This is the kind of detail you cannot fabricate. It has to be earned.
Why We Want to Show You
Most developers wait until everything is glossy, staged and lit before they invite anyone through the door. We want to do the opposite. We believe in showing the work, not just the result.
If you have ever wanted to see what a development project looks like before the gloss is applied, to see the real, unvarnished reality of a Grade II listed conversion, this is your opportunity. You will see the challenges, the hidden gems, and the strategic thinking that goes into a project of this scale.
Join the Conversation
If you cannot make it to Witney on Thursday 4th June 2026, you do not have to miss out on the journey. We are documenting the entire process of the Bridge Street transformation, from the initial acquisition and planning phases through to the final handover to new residents. We believe in transparency and education.
You can follow the broader story of our projects and listen to our insights on the property market via our podcast, UnderDevelopment. We dive deep into the world of heritage conversions, planning constraints, and the realities of being a developer in today's market.
How to Apply for a Space
Spaces for the Before The Builders tour on Thursday 4th June 2026 will be allocated on a first come, first served basis, subject to suitability. To register your interest, please email us directly at info@grasshopperproperty.com. In your email, please mention "Bridge Street Tour" and a brief note on why you would like to join us.
We look forward to showing you the skeletal beauty of Bridge Street before we begin its rebirth.
Important: Grasshopper Property Group is not authorised or regulated by the Financial Conduct Authority. Property development involves significant risk; capital is at risk and returns are not guaranteed. This content is for informational purposes only and does not constitute a financial promotion or an invitation to invest. Investment opportunities are only available to individuals who qualify as Certified High Net Worth or Sophisticated Investors. Please seek independent financial advice before making any investment decisions.